
A deck is a structure that lives in the weather and holds a party. It fails at the connection to the house, at the footings, and at the railing, and none of those show in a photo. I've been building decks and porches in Monmouth County since 2004: framing sized for the span, flashing so water never gets behind the ledger, and the same permits and planning as the work inside. Owner-led, no salespeople.
Based in Tinton Falls. Registered NJ home improvement contractor, HIC #13VH04440200. Five stars on Houzz.
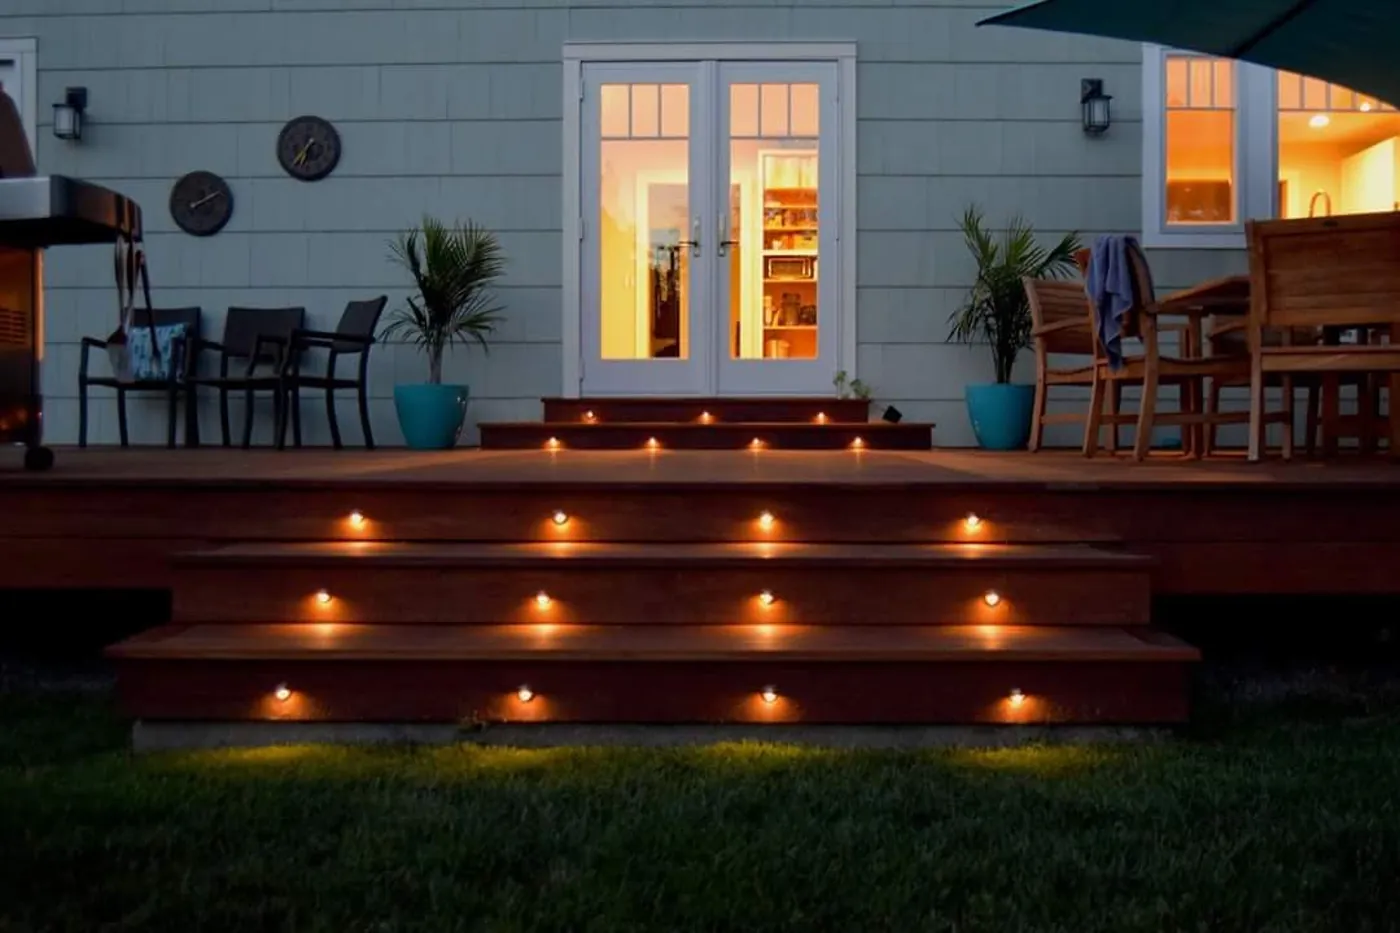
The decking is the part you choose. The frame under it is the part that decides whether the deck is still level and attached to the house in twenty years. That part gets built the same way every time here.
A Monmouth County backyard deck in ipe, a Brazilian hardwood that outlasts anything else you can put on a frame. The picture-frame border and herringbone field are laid over a frame built for it.
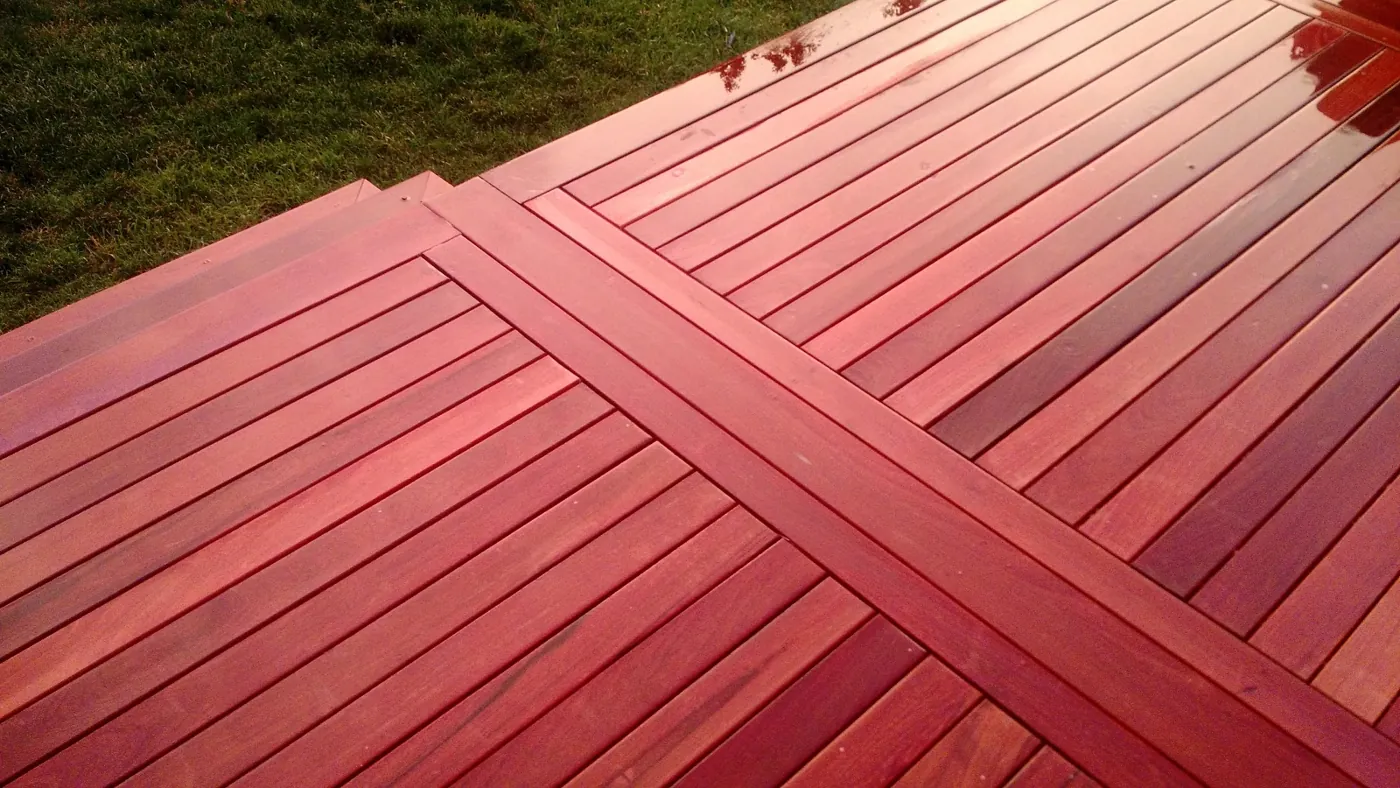
I measure the house and the yard and we talk about how you'll use the space: how many people, where the grill goes, where the steps should land. You get a drawing, a written proposal that spells out the framing, the decking, the railing, and the lighting, and the permit application to the town.
Layout, footings, and the footing inspection. Then the ledger and frame, decking, railings, stairs, and lighting. The yard is protected and cleaned up every day, and the old deck is gone before the new one starts.
Final inspection, a walkthrough with you, and a punch list we close together. You get the permit paperwork, the care instructions for the decking you chose, and my number for anything that comes up later.
Decking is the choice that moves the number most: pressure-treated, composite, and ipe are far apart in price, and ipe needs more frame under it. Size, height off the ground, stairs, and railing style do the rest. I'll give you a firm written price after a site visit, not a guess over the phone.
| Project | Price set by | What moves the number |
|---|---|---|
| Ground-level or low deckOne level, a step or two down to the yard, simple railing or none | Written quote after site visit | Square footage, decking material, whether an old deck has to come out |
| Second-story or multi-level deckOff a raised first floor or a walk-out, with full stairs and railings | Written quote after site visit | Height and stair run, railing style, lighting, roof or pergola over part of it |
| Front porchCovered entry with a roof tied into the house, columns, floor, and railings | Written quote after site visit | Roof structure and tie-in, column style, tongue-and-groove versus board decking, ceiling and lighting |
A quote well under the others usually means a ledger that isn't flashed, footings that aren't deep enough, or no permit. Ask what's in the framing before you compare boards.
"As first time home buyers, we bought a fixer upper that needed major renovations. Rob was there every step of the way, working with us to build our dream home. He always kept us informed and provided suggestions while keeping us within budget."
Brian M.Full home renovation"Rob is a great person who is always professional and took the time to tell us our options in each situation. These were not easy jobs, but instead our house is more efficient and more like the sanctuary a home should be."
Victoria Z.Kitchen and bathroomThe shop is in Tinton Falls, so Colts Neck, Red Bank, Fair Haven, Little Silver, Shrewsbury, Oceanport, and Rumson are around the corner. The rest of the county is a short drive.
Ipe is a dense Brazilian hardwood that will outlast the house if the frame under it is right; it silvers to grey unless you oil it every year or two. Composite never needs finishing and holds its color, but it gets hot in July sun and needs closer joist spacing. Pressure-treated is the cheapest and the most work to keep up. I've built with all three and I'll tell you which fits how you'll use the deck.
Yes, in every Monmouth County town. There's a footing inspection before the frame goes up and a final at the end. I pull the permit and meet the inspectors. It's also the paperwork a buyer's attorney will ask for when you sell.
Below the frost line, which in Monmouth County means roughly three feet, and the town will confirm the depth for your lot. The inspector looks at the holes before concrete goes in. Posts sit on the footings in hardware above grade, never in the ground.
Attached is standard when the house framing allows it: the ledger is bolted to the rim joist and flashed so water runs out over the siding. Some houses, like cantilevered floors or brick veneer, call for a freestanding frame instead. I check the rim on the first visit.
One to two weeks on site for most decks, once the permit is issued. Porches with a roof take longer. The permit itself can take a few weeks depending on the town, so the calendar from first call to finished deck is usually six to ten weeks.
Yes, and it's the thing people wish they'd done. Low-voltage lights in the stair risers and under the rail cap, on a switch inside. It's wired during framing, so decide early. Any line-voltage outlet on the deck is done by a licensed electrician under the permit.
What's there now, how you'd use the new one, and what you'd like it made of. I reply within one business day and we set up a time for me to come measure.