
A basement is the cheapest square footage you will ever add to a house, and the easiest to ruin. Framing over a damp wall, dropping the ceiling under every duct, or skipping the egress window turns a family room into a problem you find out about later. I've been finishing basements in Monmouth County since 2004. Moisture, headroom, and the mechanicals get sorted on paper before anything is built. Owner-led, no salespeople.
Based in Tinton Falls. Registered NJ home improvement contractor, HIC #13VH04440200. Five stars on Houzz.
Every failed basement I've been called to look at was finished over a problem instead of after fixing it. The three things that decide whether the space works are settled before a stud goes up.
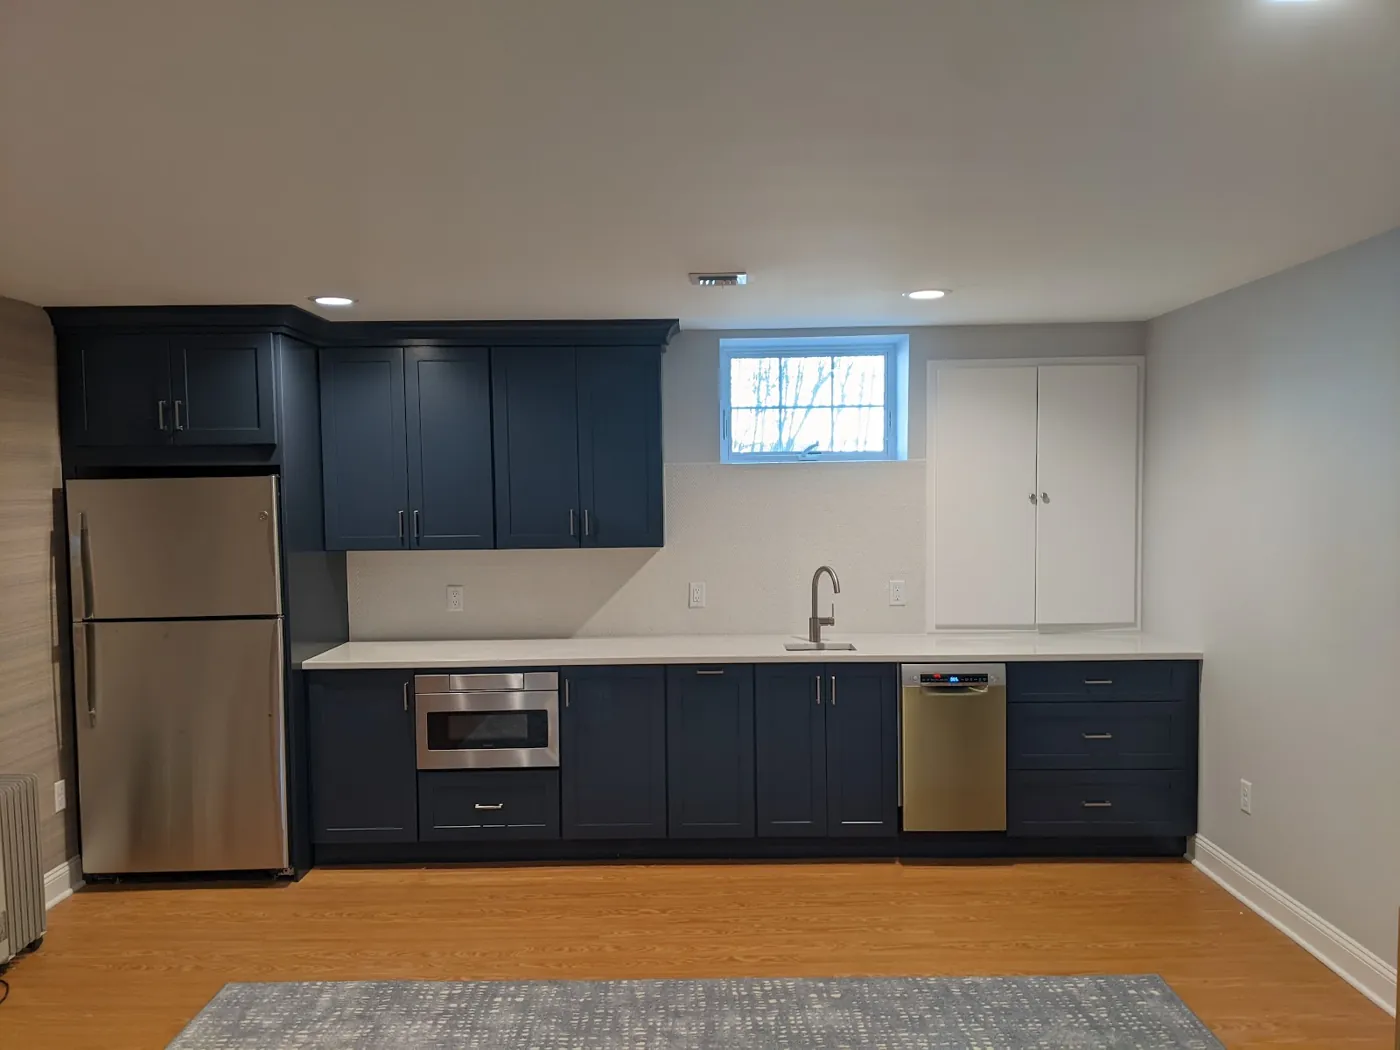
A Monmouth County basement with the usual problems underneath: a low spot under the duct, a wall that had been damp, and a stair that ate half the floor plan. The kitchenette in the photo above is the other end of the same basement.
I walk the basement with a moisture meter and a tape. We talk about what the space is for and what it can legally be. You get a measured drawing with the ceiling heights marked, a written proposal that spells out the scope, and the permit drawings the town needs.
Any water work first. Then framing, electrical and plumbing rough-in, inspections, insulation, drywall, ceiling, floor, doors and trim, paint. The stairs are protected and the work area is sealed off from the rest of the house, with cleanup every day.
Final inspection, a walkthrough with you, and a punch list we close together. You get the permit paperwork, the fixture and appliance manuals in one folder, and my number for anything that comes up later.
A basement is priced by what has to happen before the finishes, not by the finishes. Two basements the same size can be far apart because one needs an egress window, an ejector pump, and a moisture fix and the other needs none of those. I'll give you a firm written price after a site visit, not a guess over the phone.
| Project | Price set by | What moves the number |
|---|---|---|
| Open family roomOne large room, no plumbing, existing ceiling height works | Written quote after site visit | Square footage, insulation on the walls, how much of the ceiling has to be soffited, flooring choice |
| Rooms plus a bathroomFamily room, office or gym, and a full or half bath | Written quote after site visit | Ejector pump, tile versus a prefab shower, moving ducts to gain headroom, sound insulation |
| Guest suite or in-law spaceBedroom with egress, full bath, kitchenette | Written quote after site visit | Egress window and well, kitchenette plumbing and electrical, whether the stairs need rebuilding |
A quote well under the others usually means no permit, fiberglass against the foundation, or a bedroom without egress. Ask what's in the scope before you compare numbers.
"As first time home buyers, we bought a fixer upper that needed major renovations. Rob was there every step of the way, working with us to build our dream home. He always kept us informed and provided suggestions while keeping us within budget."
Brian M.Full home renovation"Rob is a great person who is always professional and took the time to tell us our options in each situation. These were not easy jobs, but instead our house is more efficient and more like the sanctuary a home should be."
Victoria Z.Kitchen and bathroomThe shop is in Tinton Falls, so Colts Neck, Red Bank, Fair Haven, Little Silver, Shrewsbury, Oceanport, and Rumson are around the corner. The rest of the county is a short drive.
Yes, in every Monmouth County town. Framing, electrical, plumbing, and insulation are each inspected, and the final inspection is what makes the space legal living area. I pull the permits and meet the inspectors. Without that paperwork, a finished basement is a liability when you sell, not an asset.
Usually. The code wants seven feet in a finished room, with beams and ducts allowed to hang a bit lower. Most Monmouth County basements from the 1960s on clear that. Where a duct is the problem, it can often be rerouted or the soffit placed along a wall where it doesn't matter. I measure every spot on the first visit and tell you what's realistic before you spend anything.
If it has an egress window: an opening big enough to climb out of, with a well outside and a ladder if the well is deep. That's a permit item and a life-safety item, and it's the difference between a bedroom and a room. Cutting the foundation for the window is routine work when it's planned for.
That's the first thing I look at and the last thing I'll build over. Some basements just need the gutters and grading fixed. Some need a sump or interior drain. I'll tell you which, and the finishing doesn't start until the wall stays dry through a storm. A dehumidifier drained to the sump keeps a finished basement comfortable in a Jersey summer.
Yes. Below the sewer line the fixtures drain into a sealed basin with an ejector pump, which is standard equipment and quiet when it's installed right. A licensed plumber does the work under permit. Put the bathroom near the existing stack if you can; it keeps the cost down.
Six to ten weeks on site for a typical basement with a bathroom, less for one open room. Inspections set the pace, since we can't close a wall until the inspector has seen inside it. The rest of the house stays livable the whole time.
What's down there now, whether it's ever been wet, and what you'd like it to be. I reply within one business day and we set up a time for me to come measure.